How Is Galvanized Coating Thickness Measured?

Galvanizing is a process that protects metals such as steel or iron against corrosion by applying a layer of zinc to their surfaces. This process extends the service life of metals and makes them more resistant to external factors. The most widely used galvanizing method is hot-dip galvanizing. However, the effectiveness of this protective coating is directly related to its thickness.
Why Is Galvanized Coating Thickness Important?
The thickness of galvanized coating affects how long the metal can remain protected against corrosion. In general, a greater zinc thickness provides a larger corrosion allowance, although the required coating thickness depends on the application, base material, and applicable standard.
Different coating requirements apply according to the environment and operating conditions. Coating thickness is particularly important for metal components used outdoors. Insufficient protection may lead to premature corrosion and a reduction in the long-term performance of the material.
How Is Galvanized Coating Thickness Measured?
Coating thickness can be measured using various methods and instruments. These measurements are performed during or after production for quality control purposes. Common measurement methods include:
Magnetic Measurement Method
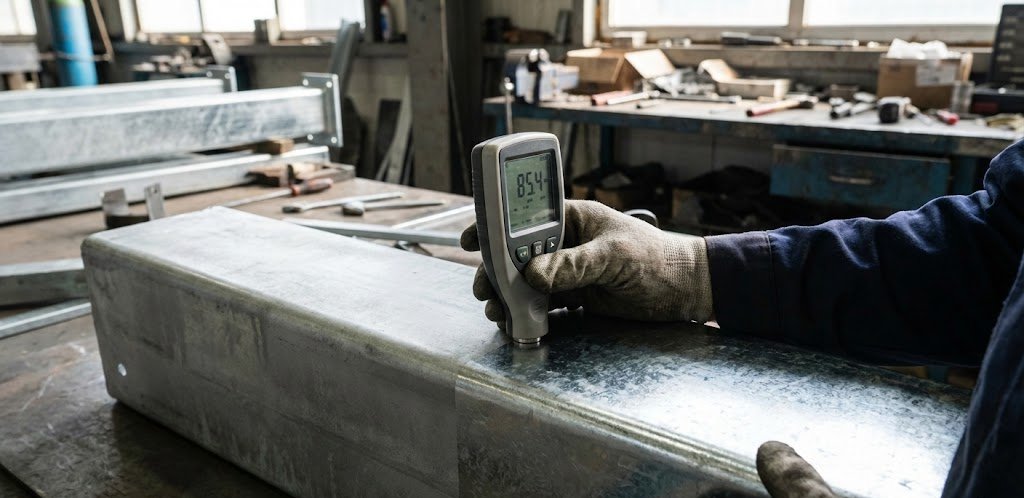
This is one of the most widely used techniques for determining the thickness of a zinc coating on steel. It can provide fast and reliable measurements when the instrument is properly calibrated and the surface is suitable.
The instrument determines coating thickness by measuring the magnetic response between the probe and the steel substrate through the non-magnetic zinc coating.
Advantages:
- Non-destructive measurement
- Fast and practical
- Suitable for on-site inspections with portable instruments
Eddy Current Method
Eddy current measurement is generally used for non-conductive coatings on conductive, non-ferrous substrates. Whether it is suitable for a particular zinc coating system depends on the substrate and coating combination.
Advantages:
- Provides precise measurements for suitable coating/substrate combinations
- Allows non-destructive testing
Gravimetric Method
This laboratory method is based on weighing the sample before and after the coating is chemically removed. The difference between the two measurements is used to determine the coating mass, from which relevant coating characteristics can be calculated.
Disadvantages:
- The coating is removed from the test sample.
- It is not generally suitable for routine field inspection.
Microscopic Method
In this method, a cross-section of the coated material is prepared and examined under an optical microscope. Calibrated microscopy can provide highly precise measurements of the coating layers.
Applications:
- Research and development
- Laboratory analysis
- Standard compliance testing
- Detailed examination of coating structure
Galvanized Coating Thickness Standards
Galvanized coating thickness is generally evaluated according to standards issued by organizations such as ISO and ASTM. For batch hot-dip galvanized fabricated iron and steel articles, standards such as EN ISO 1461 define coating requirements and test procedures.
Required minimum coating thickness depends on factors including the type and thickness of the steel article. For this reason, the applicable standard and product category should always be checked rather than using a single thickness value for every product.
What Should Be Considered When Measuring Coating Thickness?
Several factors should be considered when measuring galvanized coating thickness. The most important include:
Surface Condition: The measurement area should be suitable for the selected instrument and free from contaminants that may affect the reading.
Correct Instrument Selection: The measuring instrument should be appropriate for the substrate material, coating type, expected thickness range, and relevant standard.
Measurements at Multiple Points: Measurements should be taken at multiple locations rather than at a single point. This provides a more representative assessment of coating thickness and uniformity.
Calibration: Measuring instruments should be calibrated or verified according to the manufacturer’s instructions and applicable measurement procedure.
Measurement Conditions: Surface geometry, roughness, temperature, probe position, and other environmental or physical factors may influence readings.
When Should Coating Thickness Be Checked?
Galvanized coating thickness should be checked not only during production but also in situations such as:
- When newly galvanized products are received
- During quality control
- During project acceptance inspections
- At construction sites and field applications
- When coating damage or corrosion is suspected
- Before certain maintenance or repair operations
Appropriate inspection helps verify whether the galvanized coating meets the specified project and quality requirements.
Why Is Professional Support Important?
Galvanizing and coating inspection require technical knowledge, suitable instruments, and properly defined procedures. Incorrect measurements may lead to inaccurate acceptance decisions, unnecessary rework, project delays, or additional costs.
For this reason, coating thickness measurements should be performed by trained personnel using appropriate equipment and evaluated according to the applicable specification or standard.
Choose Avrasya Galvaniz for Reliable Galvanizing Solutions
Avrasya Galvaniz provides galvanizing solutions with a quality-focused production approach. In addition to coating processes, proper quality control and coating thickness verification are important for ensuring that galvanized products meet project requirements.
For hot-dip galvanized products, coating characteristics can be evaluated according to relevant standards such as EN ISO 1461 and project-specific technical specifications.
Galvanized coating thickness is a critical factor affecting corrosion protection and the expected service life of steel products. Magnetic instruments, gravimetric methods, and microscopic analysis are among the techniques that may be used depending on the coating system and inspection requirements.
Accurate measurement requires the correct instrument, proper calibration, representative measurement locations, and evaluation according to the relevant standard. Working with an experienced galvanizing company such as Avrasya Galvaniz can help ensure that coating and quality control processes are managed according to the technical requirements of your project.